Services
KitchenBacksplashes
A small area that gets looked at every day. We plan backsplashes around your cabinets, outlets and counters, and keep your kitchen usable while we work.
What’s included
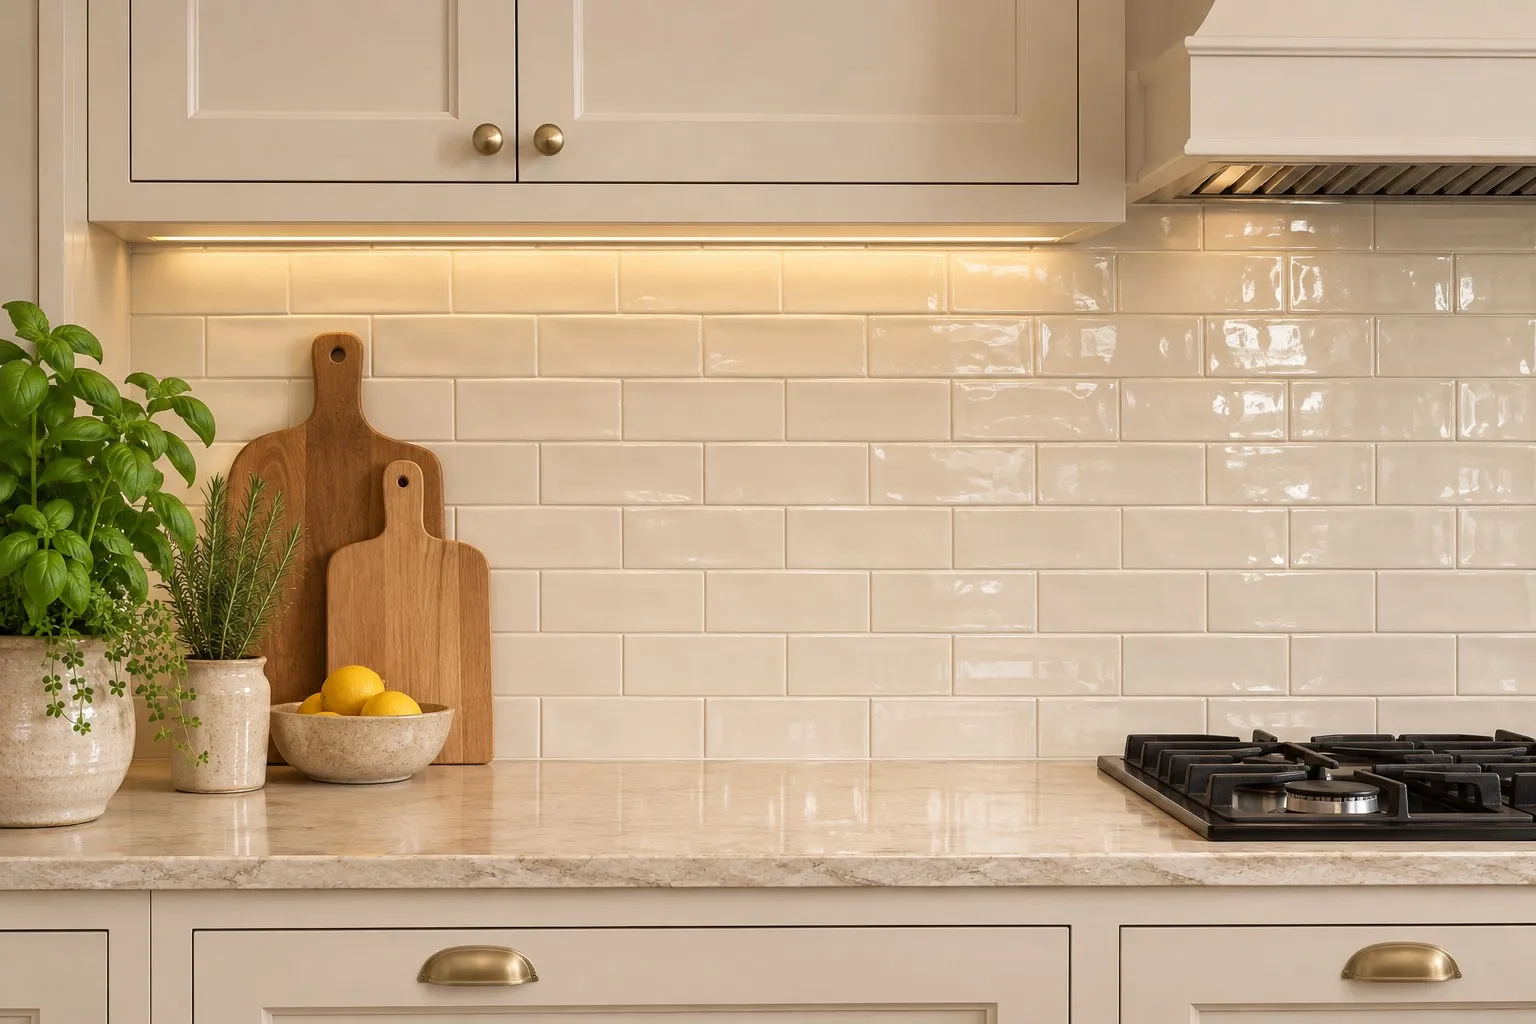
A considered backsplash layout with neat cuts and a carefully finished edge.
- Layout & design
advice - Tile installation
(wall area) - Clean edges
& trim - Grouting
& sealing - Heat & moisture
resistant - Clean &
polished finish
Our process
A simple, step-by-step approach for a smooth installation.
- 1Assess
the space - 2Provide
a clear quote - 3Plan the
layout - 4Prepare
and install - 5Final check
and clean up
Related projects
Thinking about a new backsplash?
Call us or send a few details, and we'll explain what your space needs and what it will take.
Other services
Explore more of what we do.
Small area, big effect
A backsplash might only cover 30 square feet, yet it sits at eye level in the room people use most. Because it is small, a crooked line or a sliver of tile beside an outlet has nowhere to hide. Under-cabinet lights make it harder still, since light that skims down the wall throws a shadow from any tile edge that sits proud.
That is why we spend real time on the layout. We find what your eye goes to first, usually the range or the window over the sink, and balance the tile from there. Cabinets and counters in most homes are not perfectly level or square, so we work out how to absorb those small differences where they won’t be noticed.
Choosing a tile you will love for years
Classic subway tile suits nearly any kitchen, and it changes character depending on how you lay it: straight stacked for a modern look, offset for a traditional one, or vertical to make a low wall seem taller. Mosaics and herringbone bring more movement and need more cutting, which adds to the labour. Handmade-look glazed tile has lovely variation from piece to piece, so we blend boxes as we go. Glass needs a white mortar and extra care, because the adhesive shows through.
Think about grout colour too. A matching grout lets the tile surface read as one calm plane, while a contrasting one puts the pattern up front. Bring us a sample tile and we can show you both side by side.
Details that make it look built in
Most of the finish comes down to the last few centimetres. Outlets get box extenders so that plates sit flush with the new surface. Exposed ends get a slim metal trim or a finished edge, not a raw cut. Where tile meets the counter, we use colour-matched silicone rather than grout, since those two surfaces move independently and hard grout would crack along the joint.
Living in your home while we work
We know you need your kitchen back. Counters and the range get covered, dust stays controlled, and we clean up before leaving. Many Mississauga homeowners pair a new backsplash with new counters, and if that’s your plan, book us after the counters are in so the tile can sit on the finished surface.
Common questions
How long will my kitchen be out of use?
Less than most people expect. A typical backsplash takes two to three visits: prepare and set, then grout and seal. You can usually cook in the evenings, but keep the wall dry and avoid splashes until the grout has cured.
Does the old backsplash have to come off?
Generally yes. Removing it keeps the new tile from sitting proud of the outlets and cabinets. Most of the time, drywall can be repaired rather than replaced once the old tile is off.
How much tile should I order?
It depends on the pattern. Straight layouts need around 10% extra for cuts, while herringbone and mosaics may need 15% or more. Send us your measurements or let us measure, and we will give you a number before you buy.
Should the tile go up to the ceiling?
Over a range with no upper cabinets, running tile up to the ceiling or hood looks deliberate and is easier to clean. Elsewhere, it usually stops at the underside of the cabinets. We can mock up either option with painter's tape so you can judge it in the room.