Services
Floor TileInstallation
Porcelain and stone floors for entries, kitchens, halls and basements, installed over a flat, stiff base and built to resist cracking.
What’s included
Well-prepared floors, accurate layouts and a clean, durable finish.
- Surface
preparation - Tile installation
(all types) - Leveling
& alignment - Grouting
& sealing - Transitions
& edges - Durable
& clean finish
Our process
A simple, step-by-step approach for a smooth installation.
- 1Assess
the space - 2Provide
a clear quote - 3Plan the
layout - 4Prepare
and install - 5Final check
and clean up
Related projects

Ready to transform your floors?
Call us or send a few details, and we'll explain what your space needs and what it will take.
Other services
Explore more of what we do.
A floor is only as good as what sits under it
Walk across a room and feel for bounce. If a wood subfloor flexes under your weight, tile and grout will eventually crack, however neatly they are laid. So our first visit is less about tile and more about the structure: joists, plywood thickness, high spots and old adhesive. If the floor needs stiffening or levelling, you will hear about it before work starts, not as a surprise halfway through.
Concrete has its own habits. Basement slabs often dip toward a floor drain and carry hairline cracks from when they cured. We level the low areas, then use an uncoupling membrane where it is needed, so that movement in the slab stays out of the finished surface.
Large tile takes more care
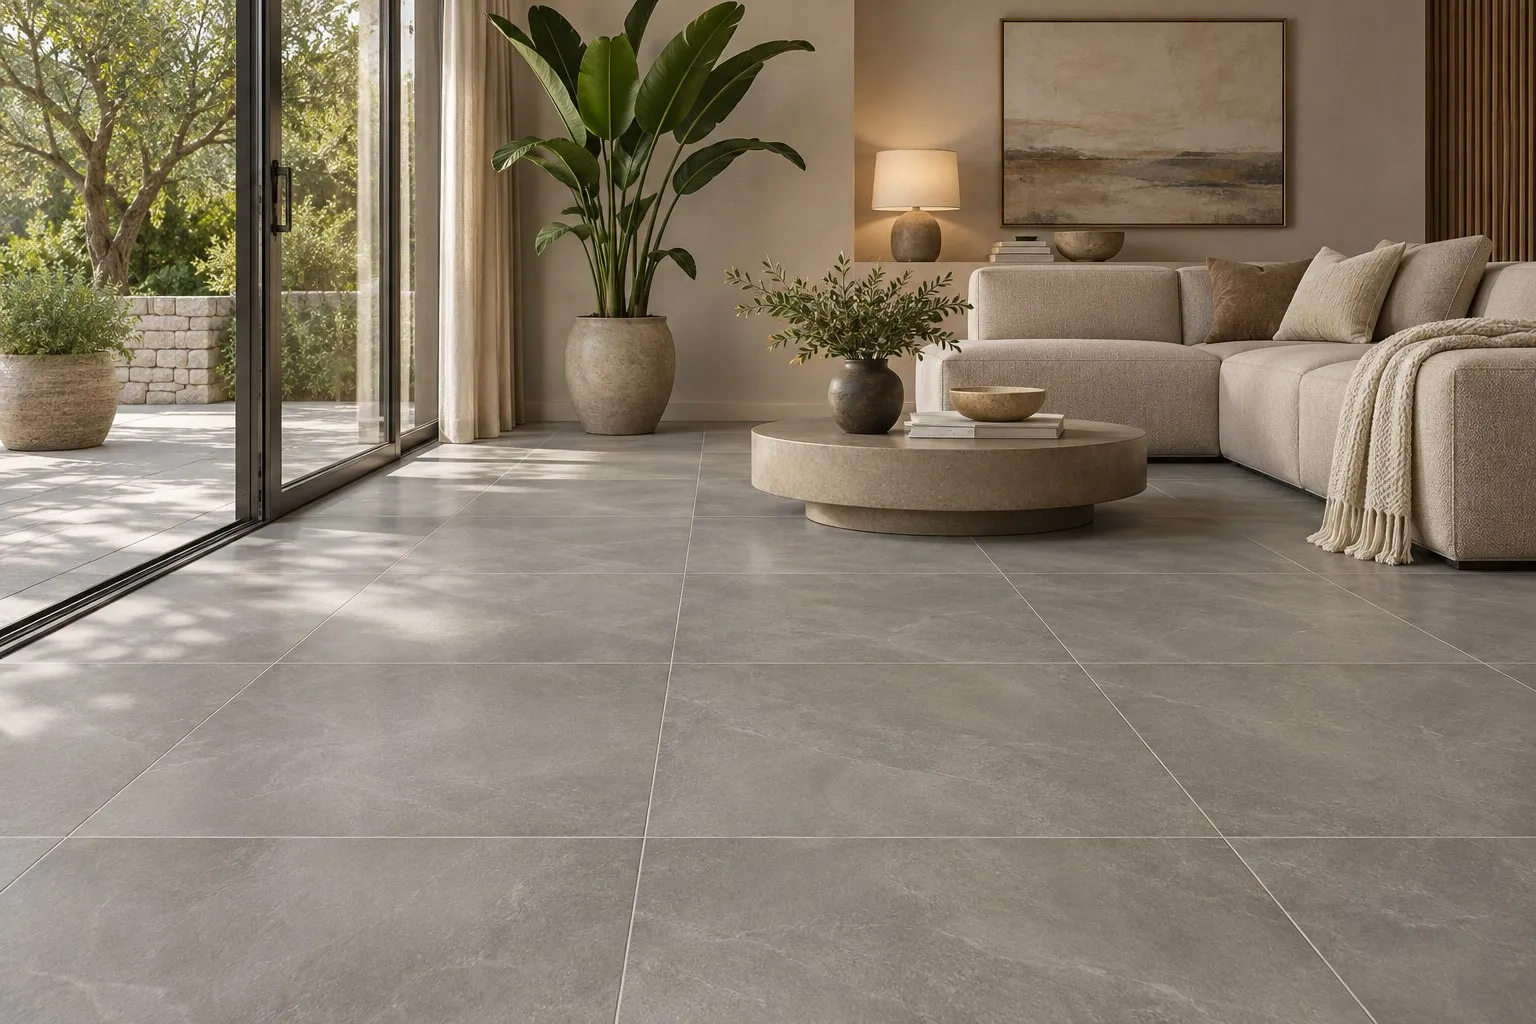
Big porcelain slabs and long wood-look planks are popular for good reason, since they make a room feel calm and open. They also show every flaw. A small hump that a 12-inch tile would hide will leave a long plank with a raised edge you can catch with a sock. This uneven edge is called lippage, and we control it with a flatter base, full mortar coverage and levelling clips.
Layout matters as well. Long tile usually looks and performs best with a one-third offset, because a half offset lines up the slight bow found in most long tiles. We will show you how that looks on your floor before anything is set.
Patterns and transitions
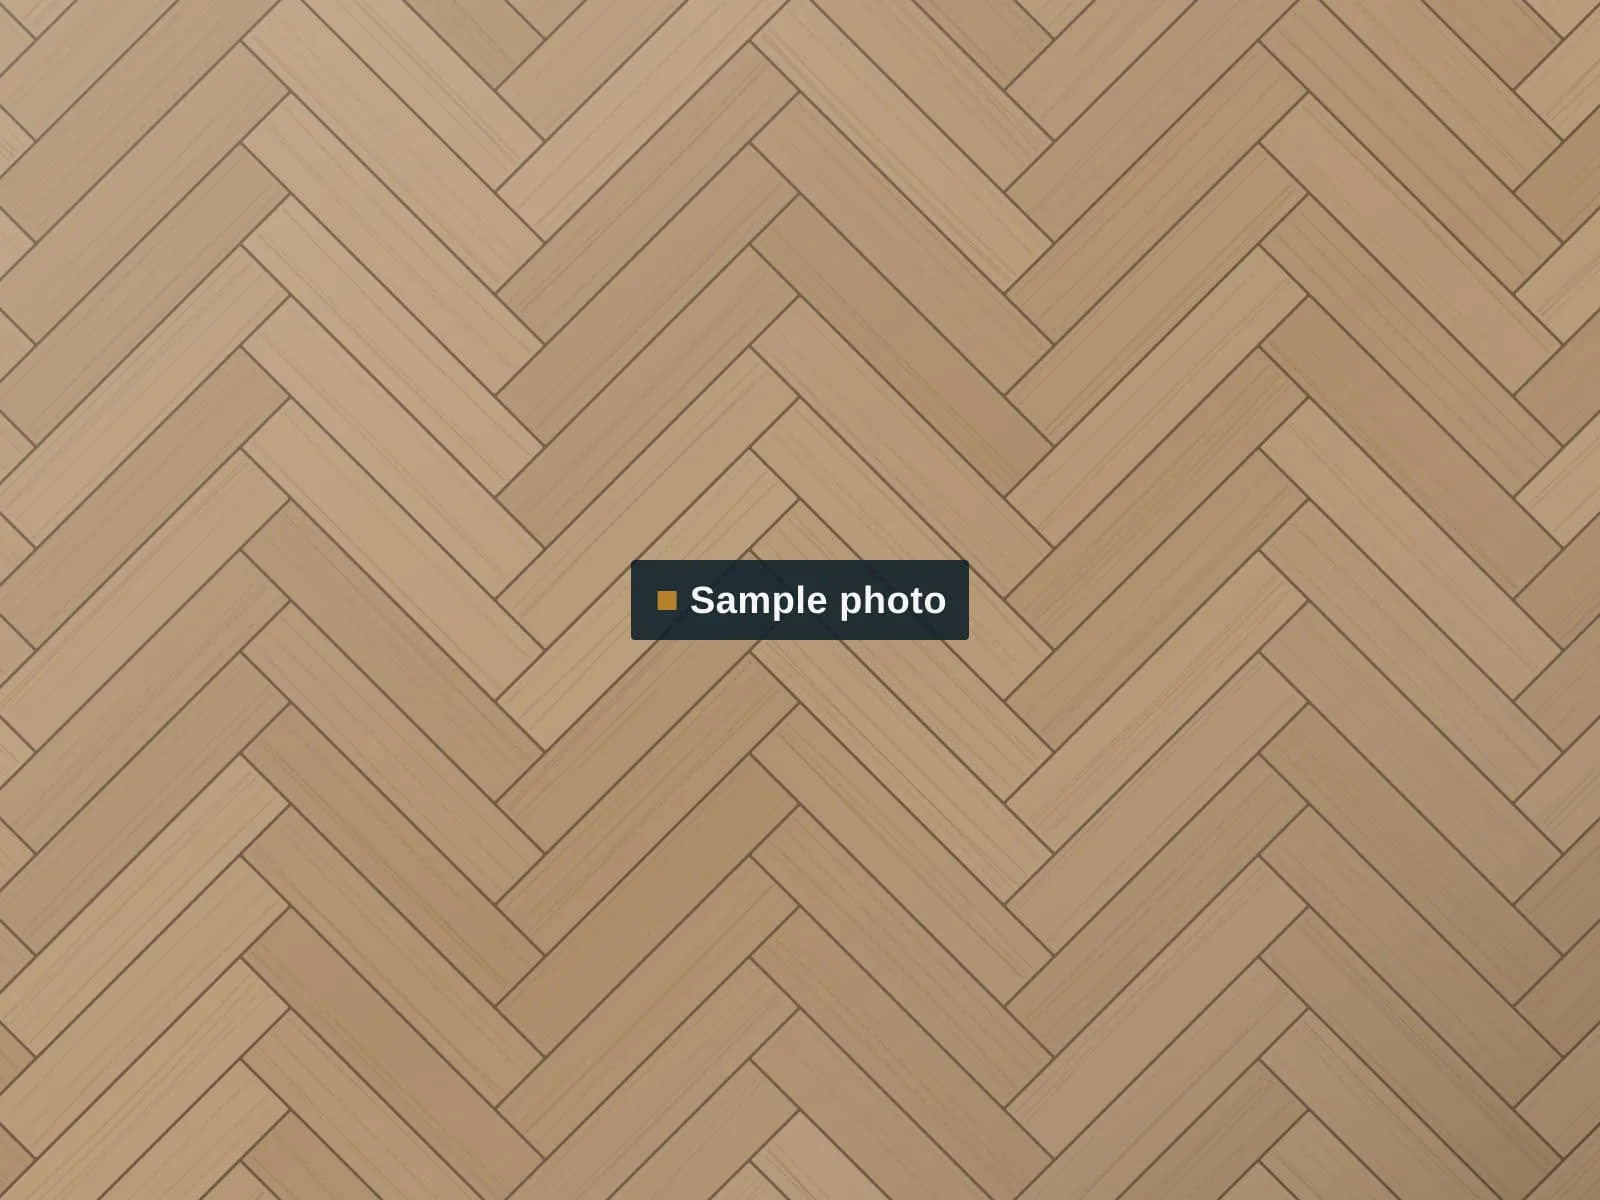
We dry-lay every floor from the centre of the room, so doorways and focal points get full tile and the small cuts stay along the edges. For a herringbone, we set the pattern on the line you see first when you walk in. We also plan the details that make a floor feel finished: heights at hardwood and carpet joins, door clearances, floor vents and soft movement joints at the walls.
Rooms we tile across Mississauga
Front entries take snow, salt and boots through a long Ontario winter, so we recommend a dense porcelain with some texture. Kitchens and laundry rooms need a grout that handles spills. Basements benefit from the warmth of a heated mat, which also takes the chill off bare feet in January.
Common questions
Can tile go over my existing floor?
Sometimes. Vinyl or laminate has to come up. Old tile can stay only if it is firmly bonded and the added height works at your doors and transitions. We check both on our visit and recommend the option that will last.
What causes tile floors to crack?
Most cracks come from movement underneath: a floor that flexes, a slab with a crack that keeps opening, or tile laid tight to the walls with no room to expand. Good preparation and proper movement joints help guard against all three.
Do you install in-floor heating?
Yes. We lay electric heating mats under the tile and test them before and after setting the floor. A licensed electrician makes the final connection to the thermostat.
Should a basement floor have a membrane?
On most slabs, yes. An uncoupling membrane lets the concrete shift slightly without passing the movement into the tile. If a slab shows signs of moisture, that has to be solved first, so we look for it before quoting.